Specification & Configuration
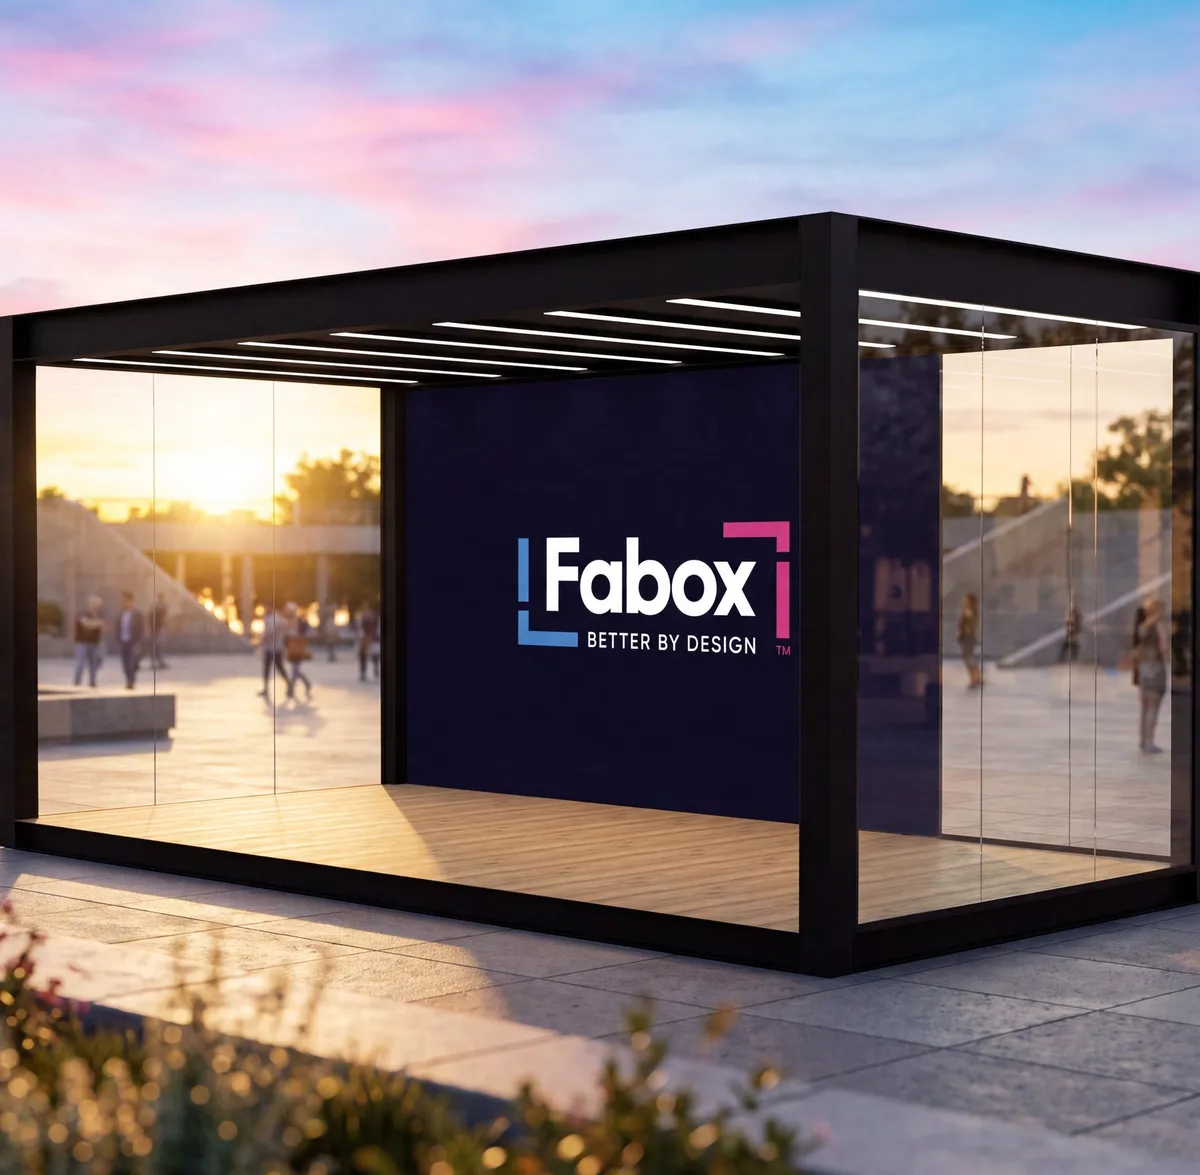
Fabox: modular steel event structures. Engineered to stack. Built to be branded.
Four products on one 2880 mm plan grid. They join side by side in any arrangement, stack up to three high, and take a different finish on every face.
- 2880
- mm plan grid
- 3
- units high, stacked
- 4
- products in the range
- 58m²
- brandable per unit, up to
01
02
03
04
The system sits on a 2880 mm plan grid. Core occupies two cells, Cube occupies one. Units join side by side in any arrangement on that grid and stack up to three high. Mixed footprints and mixed heights combine freely, so a layout is set by the plan you draw rather than by a fixed catalogue of shapes.
- Core, 2 cells
- Cube, 1 cell
- 2880 mm cell
Four products. Two decisions.
Core and Cube set the footprint. The plus adds height. Drawn here at one scale, with an 1800 mm figure inside the units for reference.
Fabox Core
5760 × 2880 · H 2880
39.78 m² brandable
Fabox Core +
5760 × 2880 · H 4056
58.70 m² brandable
Fabox Cube
2880 × 2880 · H 2880
25.53 m² brandable
Fabox Cube +
2880 × 2880 · H 4056
37.67 m² brandable
Two footprints, two heights.
Overall envelope sizes and floor areas. Plans share one scale, elevations another. Corner posts are shown in pink.
Floor plans
Elevations
Core / Cube2880
Core + / Cube +4056
| Product | Footprint | Height | Floor area |
|---|---|---|---|
| Fabox Core | 5760 × 2880 | 2880 | 16.59 m² |
| Fabox Core + | 5760 × 2880 | 4056 | 16.59 m² |
| Fabox Cube | 2880 × 2880 | 2880 | 8.29 m² |
| Fabox Cube + | 2880 × 2880 | 4056 | 8.29 m² |
Structural openings.
All figures are structural openings, post face to post face. They are not panel or glazing sizes, and they do not describe how a face divides into bays.
- Corner posts 150 × 150 mm SHS
- Roof beam 254 mm deep
- Floor beam 152 mm deep
| Product | Face | Qty | Opening | Area |
|---|---|---|---|---|
| Core | Long | 2 | 5460 × 2474 | 13.51 m² |
| Core | End | 2 | 2580 × 2474 | 6.38 m² |
| Core + | Long | 2 | 5460 × 3650 | 19.93 m² |
| Core + | End | 2 | 2580 × 3650 | 9.42 m² |
| Cube | All | 4 | 2580 × 2474 | 6.38 m² |
| Cube + | All | 4 | 2580 × 3650 | 9.42 m² |
Three high, mixed heights.
Units stack up to three high. Footprints and heights can be mixed within one stack, and an upper unit can be cantilevered to form an entranceway below. Subject to design check.
Two high
More height, same ground area
Three high
Maximum stack, 3 units
Cantilever
Open entranceway below
Mixed height
Where extra headroom is needed
Any arrangement on the grid.
Shown in simple units for clarity. Core units occupy two cells and combine in the same way; mixed footprints can share one arrangement.
Single cube
1 × cube
Single core
1 × core
Core + cube
1 × core + 1 × cube
Large square
2 × core
L-shape
2 × core
Corner
2 × core + cube
L-shape
4 × core + 1 × cube
C-shape
4 × core + 2 × cube
Steel faces, mineral wool core.
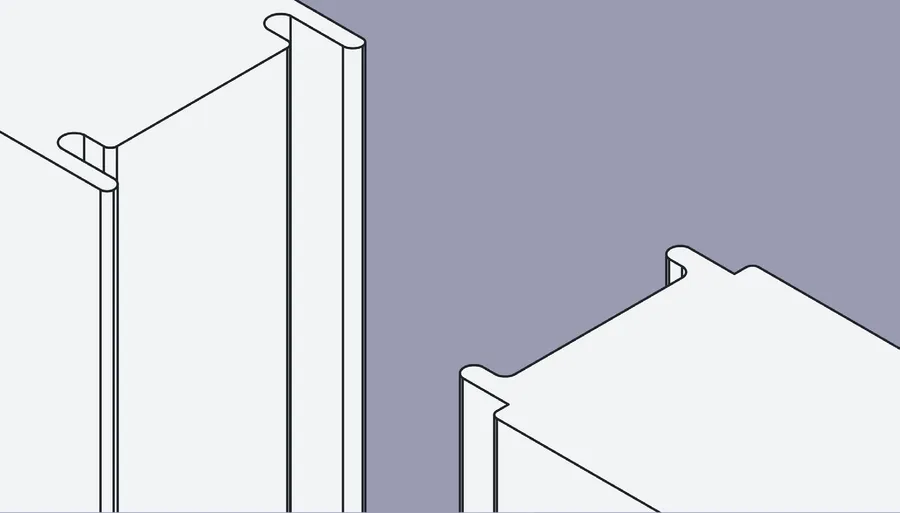
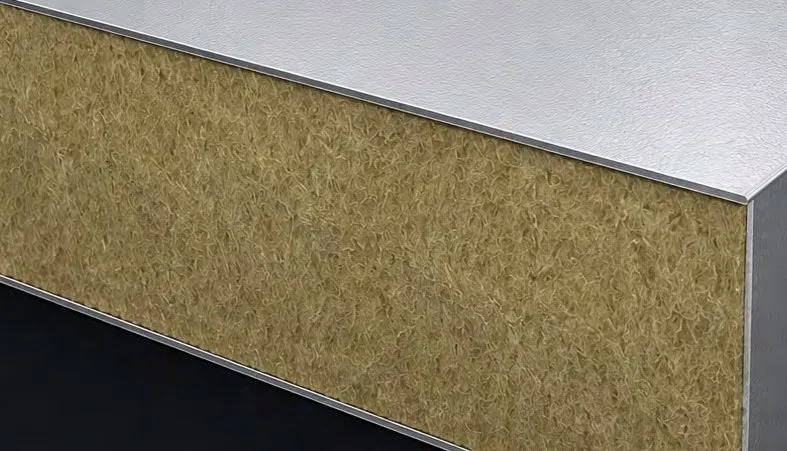
Fire-rated insulated panels combine durable steel facings with a high-density mineral wool core to create a robust, thermally efficient enclosure. Precision tongue-and-groove joints provide a clean, continuous finish while allowing fast installation, with fire, thermal and acoustic performance integrated within a single panel system.
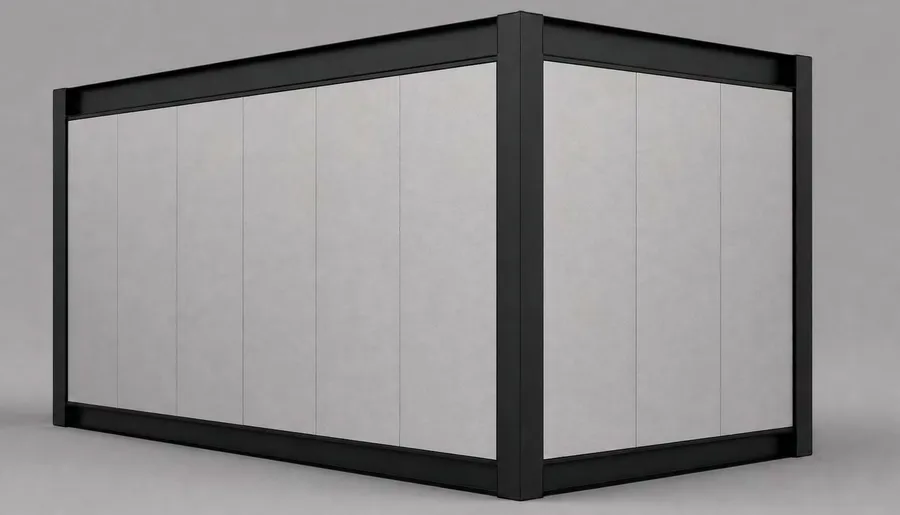
Non-combustible
A2 s1 d0 rated throughout, so panels contribute no meaningful fuel, smoke or flaming droplets.
Acoustic & thermal
The same core cuts noise transfer and holds heat, keeping interiors usable as offices or welfare space.
Insulated panel specification
| Construction | Steel faced, mineral wool filled |
| Face colour | RAL 9010 Pure White |
| Connection | Tongue and groove push fit |
| Panel width | 1000 |
| Panel thickness | 80 |
| Weight | 17.9 kg/m² |
| Fire class | EN 13501-1:2008 A2 s1 d0 |
| Fire resistance | EN 13501-2:2016 EI60 |
| Thermal (U-value) | 0.49 W/m²K |
| Maximum height | 4000 |
Specified face by face.
Each of the four faces can take a different finish, on the same frame. Swatches below are indicative of the surface, not the colour range.

Printed vinyl wrap
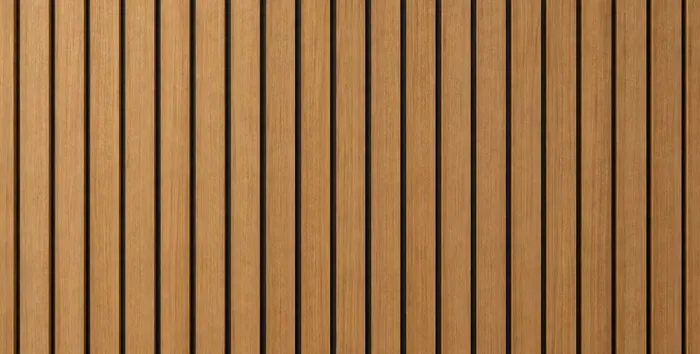
Timber cladding

Living wall
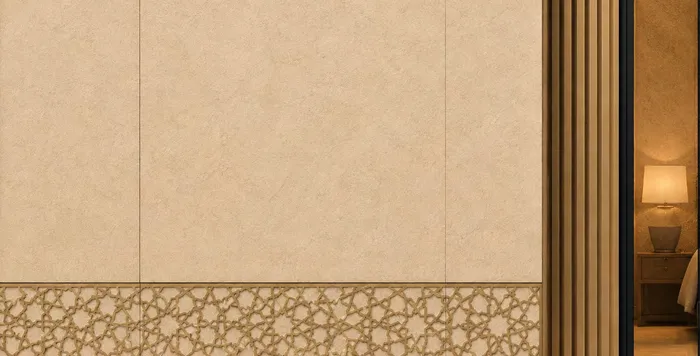
Faux lime render

Video wall
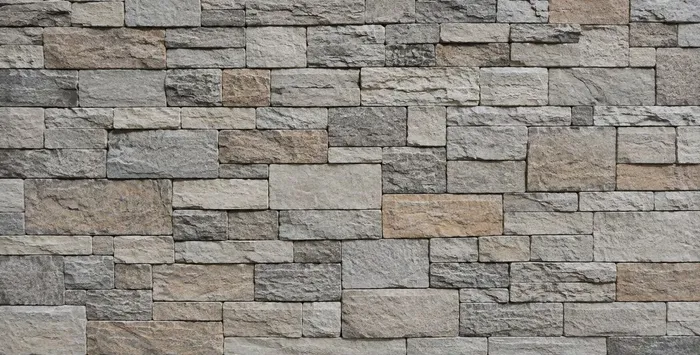
Stone and brick veneer cladding
Custom 3D signage
Many more possibilities
The finishes shown here are a selection. Fabox can be customised in many other ways, limited only by imagination.
Tell us your ideaGlazed wall & door systems.
Commercial framed glass walls create transparent, light-filled Fabox elevations for showrooms, hospitality suites, retail activations and workspace environments.
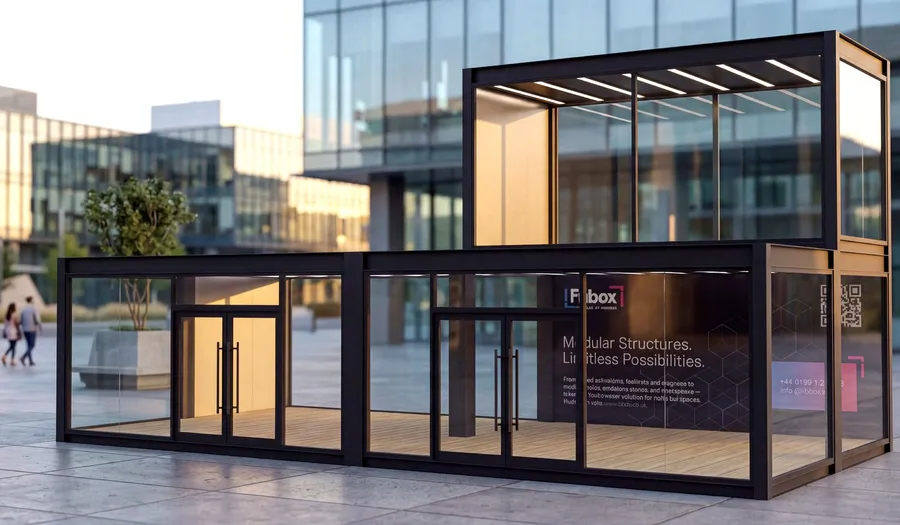
| System | Commercial framed glazing |
| Construction | Glass wall panels with aluminium framing |
| Glazing options | Framed glazing or seamless glazed wall panels |
| Door option | Integrated double door entrance |
| Applications | Retail, hospitality, public-sector and workspace use |
| Installation | Complete commercial glazing installation |
| Support | Window, door and lock repair capability |
| Assurance | Commercial glazing, façade and CHAS-accredited delivery |
Integrated RGB ceiling lighting.
RGB LED tube lighting can be integrated directly into the Fabox ceiling structure to create clean architectural lines of light. The system provides a broad 350° beam angle and full-colour RGB output, allowing the lighting to shift from subtle ambient illumination to bold event, retail or brand colours.
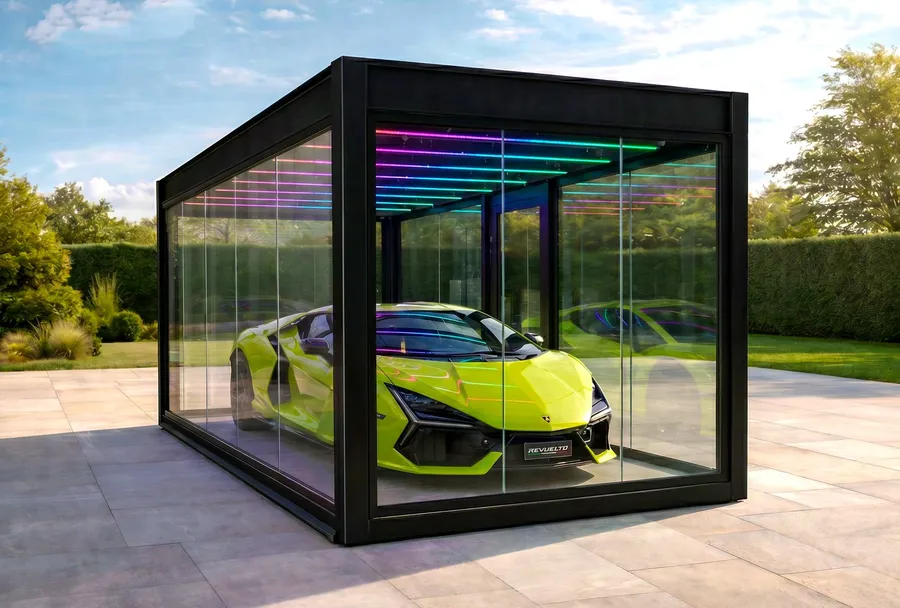
| Lighting type | RGB LED tube luminaire |
| Operating voltage | 24V |
| Power consumption | 11 W/m |
| Tube profile | 25 × 25 mm |
| Beam angle | 350° |
| Colour output | Full-colour RGB |
| Ingress protection | IP20 |
| Control | RGB controller included |
| Professional control | DMX, DALI, 0–10V and PWM compatible |
| Installation | Integrated within the Fabox ceiling layout |
Example applications.
From VIP accommodation and hospitality to retail, broadcast, video wall and brand activation environments.
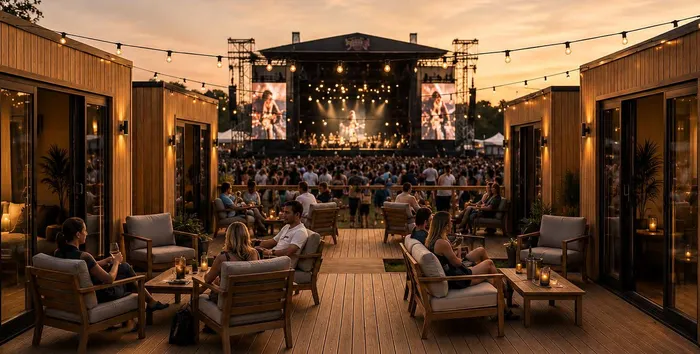
Festival VIP accommodation

Automotive pop-up showroom

Full external video wall
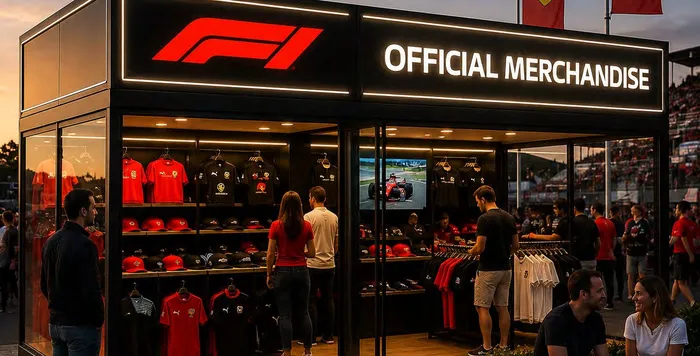
Event merchandise store
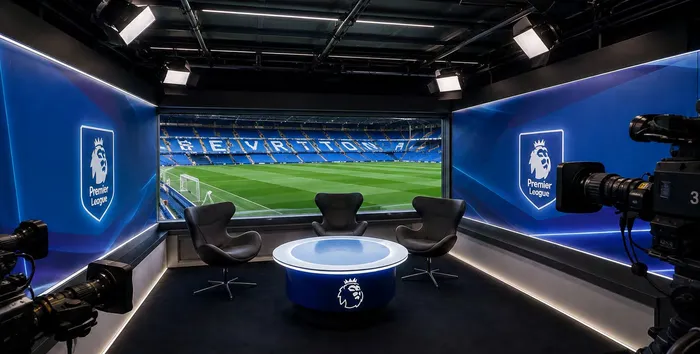
Broadcast studio
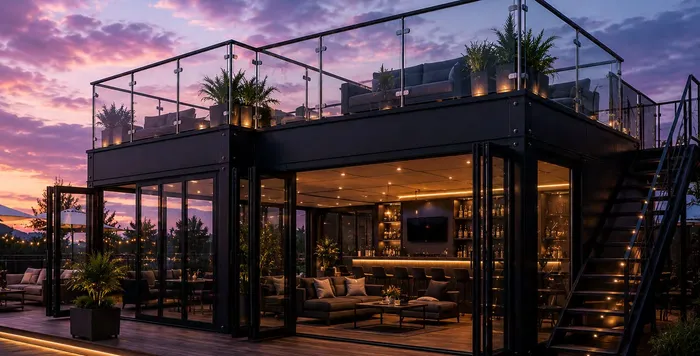
VIP hospitality and terrace
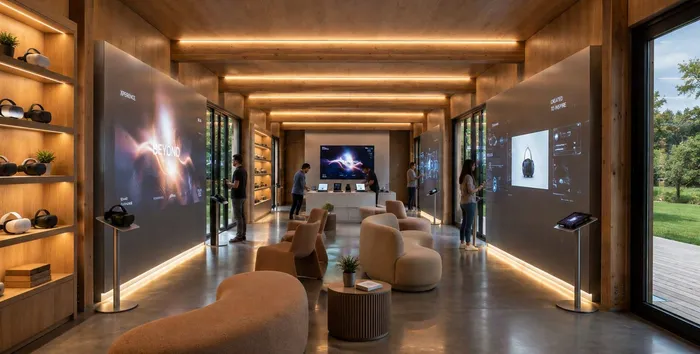
Brand activation interior
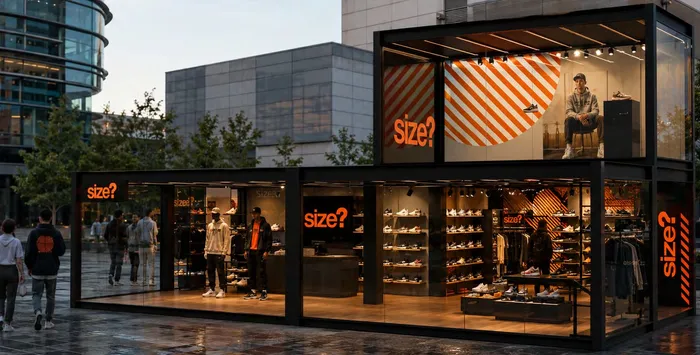
Pop-up shops
Specify your Fabox
Enquire NowSend us a plan, a footprint or a rough idea of the space you need and we will come back with a configuration, a drawing set and a price.